


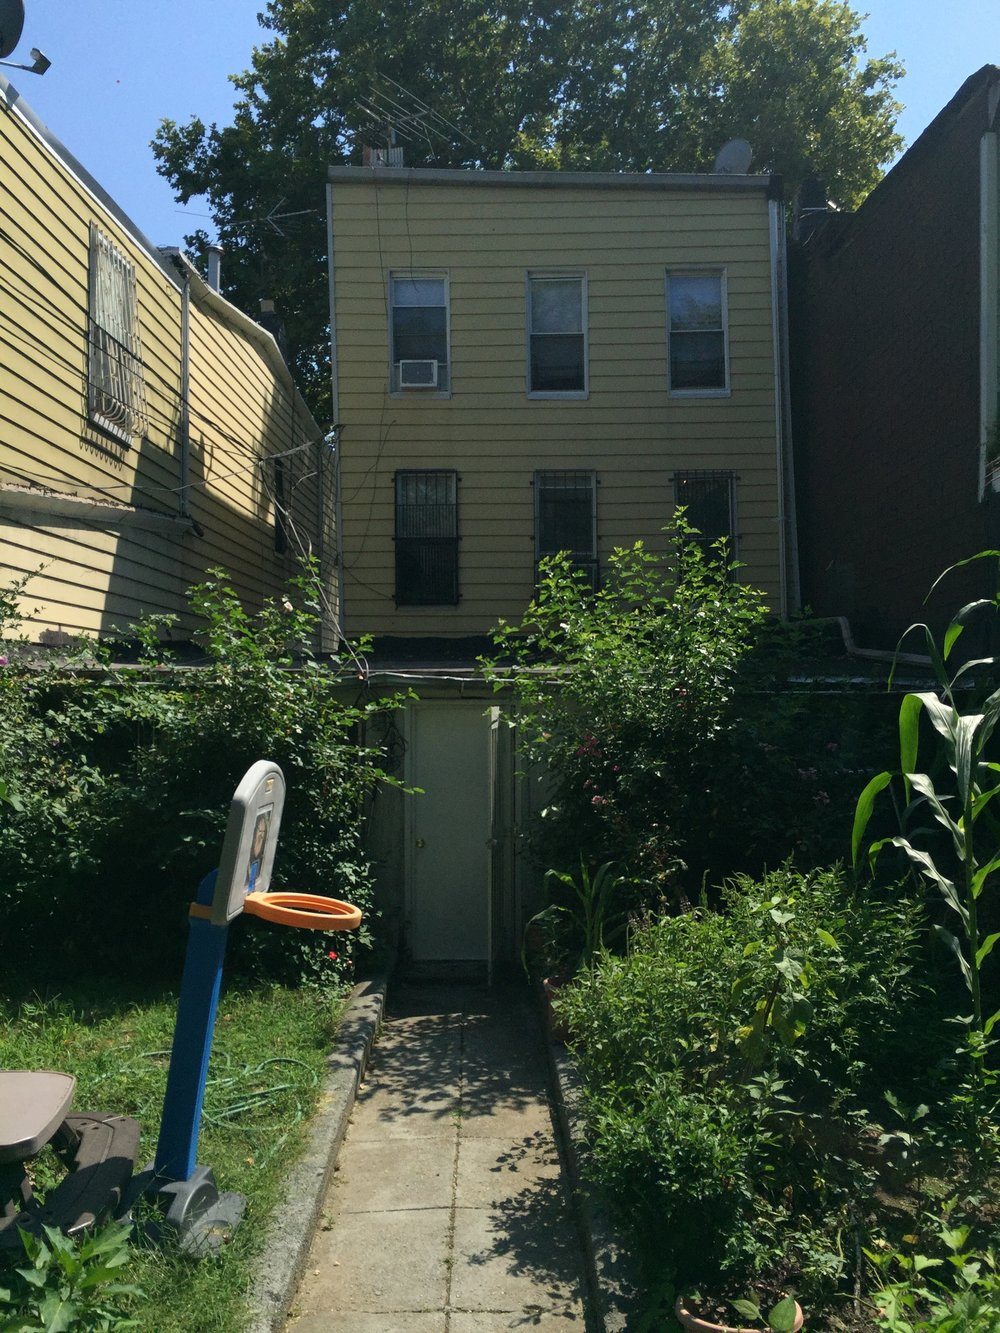


A couple, witnessing the influx of developments throughout Brooklyn, wanted to develop their property. After a routine zoning & building analysis and feasibility study, BOLT proposed a 50-foot-tall mixed-use building on a street lined with existing turn-of-the-century row houses. The seven residential units, community facility, indoor recreation space and laundry room infuse a modern vibe.
The building’s facade will be constructed out of metal clad and wood veneer, which acts as a light shelf, providing sun shading to southern facing facade. The facade’s design honors the West African heritage of the property owners.
Info
- DEAN ST
- BROOKLYN
- MIXED USED BUILDING